You look at that severely slanted attic roof, the deep alcove, or the hollow cavity beneath your main staircase, and you see dead square footage. Standard wardrobes simply refuse to fit. You lose valuable real estate to these architectural anomalies, leaving your primary bedroom cluttered and your organization goals entirely stalled.
Those awkward structural quirks are actually hidden goldmines. With precise engineering and bespoke manufacturing, you can convert seemingly unusable voids into high-end storage. A custom walk in closet doesn’t require a perfect, sprawling square room. It requires strategic joinery and an expert understanding of spatial dynamics.
At Sri Furniture, we tackle these spatial puzzles daily. Here is exactly how to engineer premium storage out of thin air.
Engineering a Walk In Closet in a 50 Sq.Ft. Dead Zone: A Clinical Approach
We recently evaluated a standard residential property plagued by a sharp A-frame roofline. The homeowner had a 50 sq.ft. pocket of space completely abandoned due to the aggressive slope. Off-the-shelf cabinetry was useless.
By utilizing custom angled joinery, we reclaimed the entire footprint. The strategy relied on extreme customization:
- Knee-Wall Drawer Banks: We installed deep, soft-close drawers along the lowest point of the pitch (the knee wall), maximizing horizontal storage where vertical hanging was impossible.
- Stepped Hanging Rods: Instead of a single continuous rod, we staggered the hanging sections. Taller garments occupied the apex of the room, while folded pants and shirts stepped down alongside the roofline.
- Bespoke Millwork: Every back panel was cut to the exact degree of the roof pitch, eliminating gaps that gather dust and visually shrink the space.
This 50 sq.ft. area, previously a dusty void, now functions as a fully operational walk in closet. It holds the same volume of clothing as a traditional 10×10 foot room.
Conquering Micro-Intents: Lighting and Precision
Building the physical structure is only half the battle. Non-traditional spaces notoriously lack natural light and standard right angles.
Defeating the Lighting Deficit
An under-stair or attic closet is inherently dark. Overhead lighting casts harsh shadows when blocked by custom shelving. You must integrate illumination directly into the millwork.
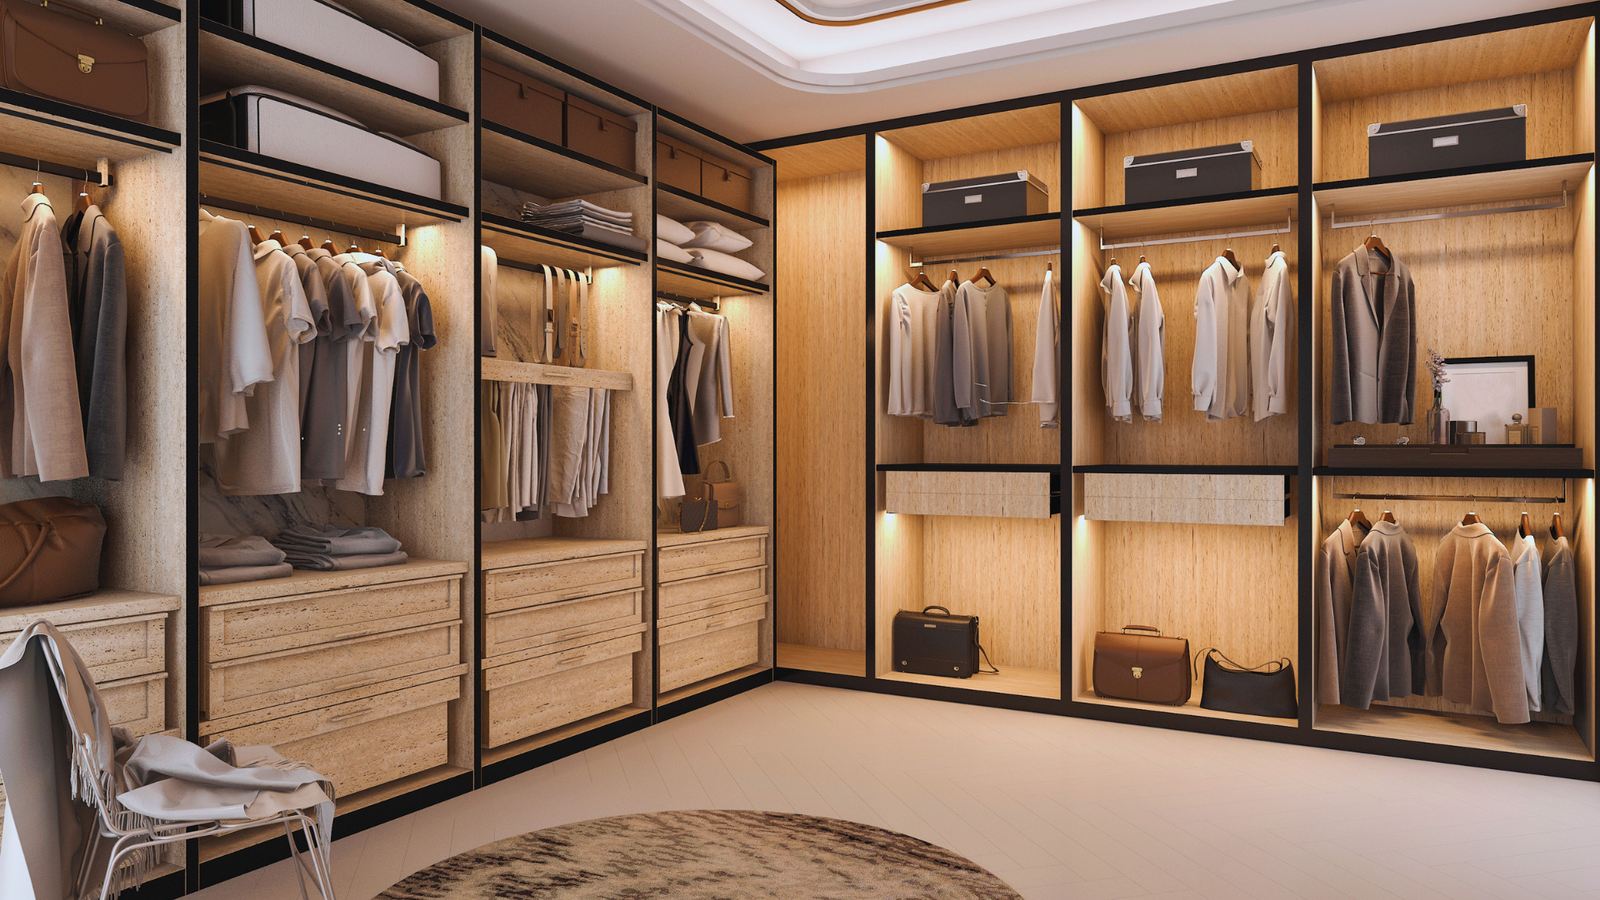
- Recessed LED Channels: Mill recessed aluminum channels directly into the underside of the shelves. This washes the garments in light without exposing glaring bulbs.
- Motion-Activated Sensors: Hardwire proximity sensors at the entry point. The moment the door opens, the interior illuminates, making the space feel expansive rather than claustrophobic.
Commercial-Grade Precision in Residential Spaces
When dealing with uneven floors and asymmetrical walls, the tolerance for error drops to zero. The fabrication precision required to fit a cabinet tightly against a curved masonry wall is intense. It mirrors the exactitude we apply when manufacturing specialized lab furnitures or heavy-duty retail fixtures for commercial clients. Structural integrity matters just as much as the veneer. We use heavy-duty commercial hardware and reinforced core materials to ensure the closet outlasts the house itself.
Standard vs. Bespoke Storage Architecture
To understand the value of custom integration, compare the structural realities of both approaches when dealing with non-traditional layouts.
| Feature | Off-the-Shelf Wardrobe | Bespoke Walk In Closet (Sri Furniture) |
| Space Utilization | Leaves gaps near ceilings and angled walls. | 100% integration; built flush to every architectural quirk. |
| Joinery | Standard 90-degree cuts. | Custom-angled joinery to match specific roof pitches or curves. |
| Lighting | Relies on external room lighting. | Integrated, flush-mounted LED systems with proximity sensors. |
| Material Strength | Standard particleboard. | High-density core materials with commercial-grade load bearing. |
Designing for the Individual
Your home’s architecture dictates the framework, but your daily routine dictates the interior mapping. A successful layout catalogs exactly what you own. Do you require extensive shoe display walls? Deep cubbies for heavy winter knits? By evaluating your specific inventory, the interior architecture is customized to eliminate wasted air space between shelves.
Frequently Asked Questions
Can you build a walk in closet under a staircase?
Yes. Under-stair conversions are highly effective. We utilize pull-out cabinetry and graduated hanging spaces to take advantage of the ascending slope, turning the deepest, lowest parts of the space into long-term seasonal storage.
How deep does a space need to be for a walk-in?
Ideally, you need a minimum depth of 4 feet to allow for hanging clothes on one side (which take up about 24 inches) and a narrow walking path. However, in non-traditional spaces, we can utilize sliding mechanisms to compress the required footprint.
Does custom joinery damage existing walls?
No. Professional installation utilizes structural mounting tracks and precise leveling systems. The bespoke units are built to tie into the studs securely without compromising the existing drywall or structural framework of your home.